
Rooms
Nine rooms for 18 guests, up to 22
Seven rooms on the ground floor, two suites with sofa beds and a family suite on the first floor: everyone has their own space, all close together.
9
rooms
18
beds
+4
on sofa beds
9
bathrooms
Ground floor
The rooms open onto the terraces around the villa. All have their own bathroom and air conditioning.
Double room
- Double bed
- 15 m²
- Bathroom
Double room next to the entrance.
Suite with sitting room
- Double bed
- Double sofa bed
- 41 m²
- Bathroom
A 26 m² bedroom with a 15 m² sitting room and sofa bed: ideal for a family.
Double room
- Double bed
- 19 m²
- Bathroom
Spacious double room with private bathroom.
Suite with sitting room
- Double bed
- Double sofa bed
- 38 m²
- Bathroom
A 19.5 m² sitting room with sofa bed and a 19 m² double bedroom.
Double room
- Double bed
- 19 m²
- Bathroom
Bright double room with bathroom.
Accessible double room
- Double bed
- 26 m²
- Bathroom
- Accessible
The largest room on the ground floor, accessible to guests with reduced mobility.
Double room
- Double bed
- 17 m²
- Bathroom
Double room with bathroom, close to the lounge.
First floor
The family suite under the roof
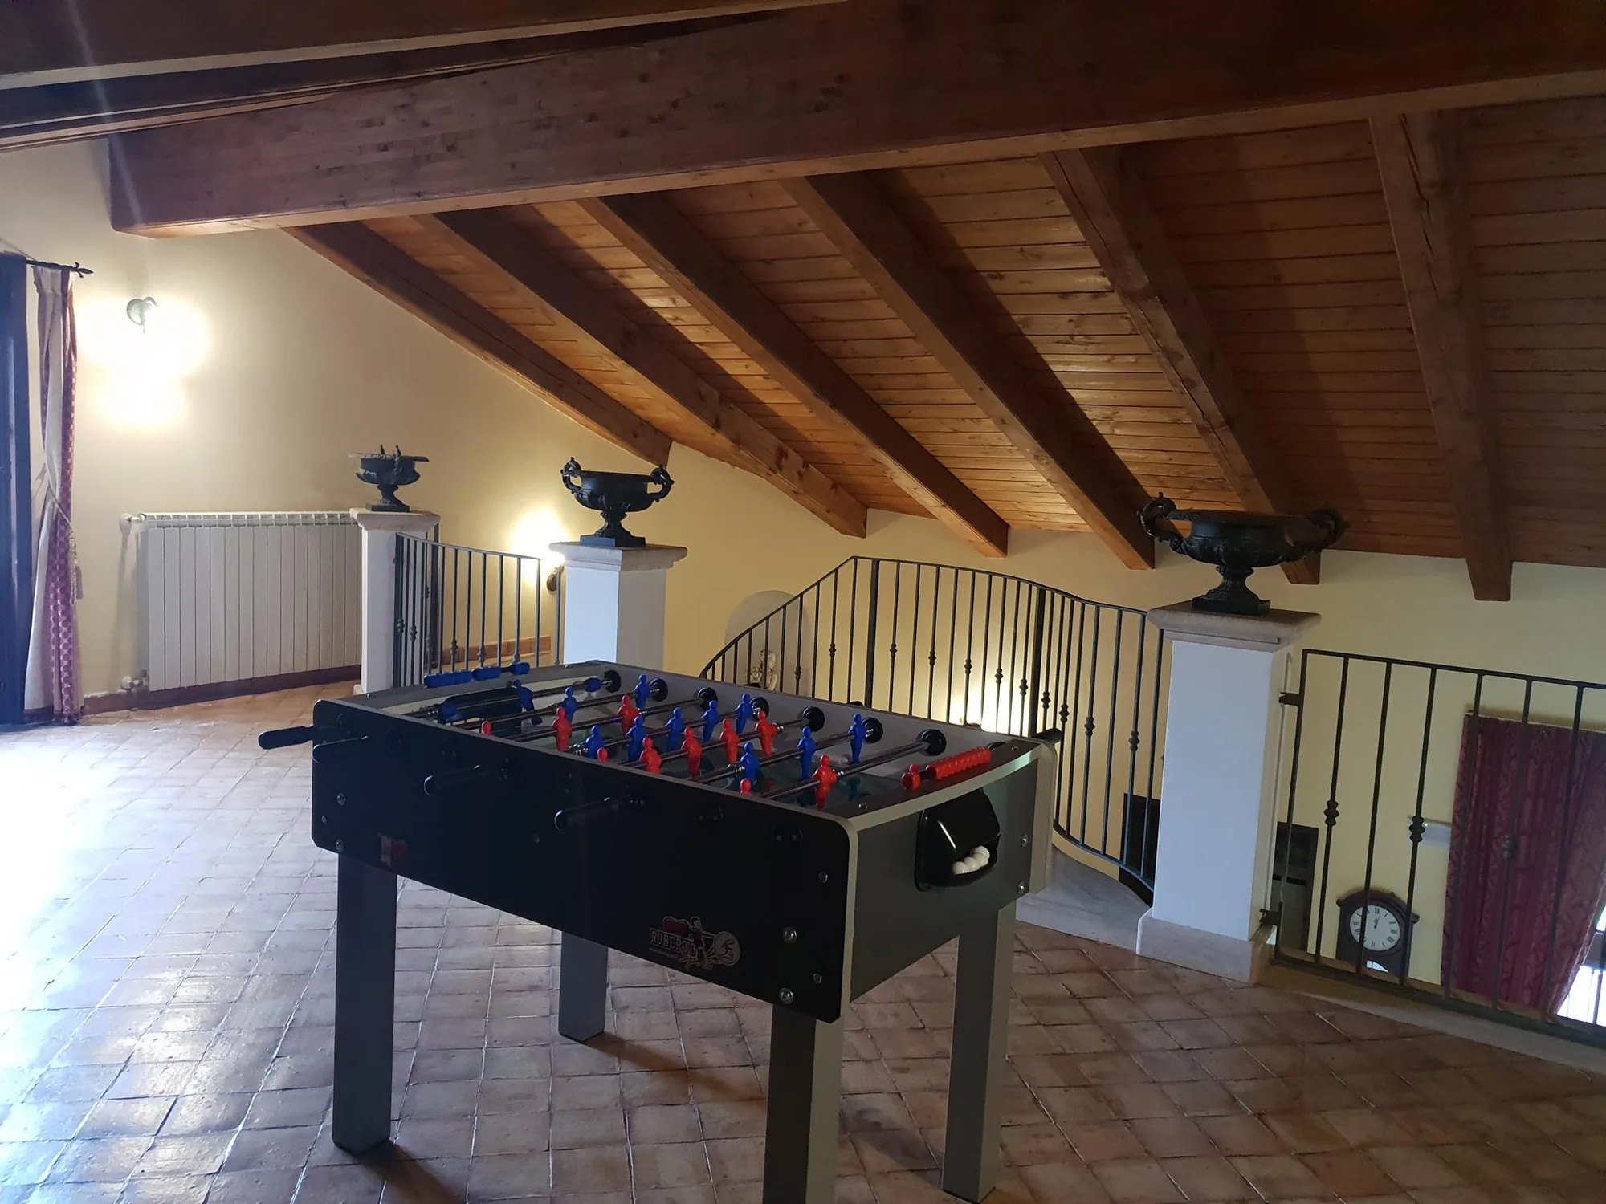
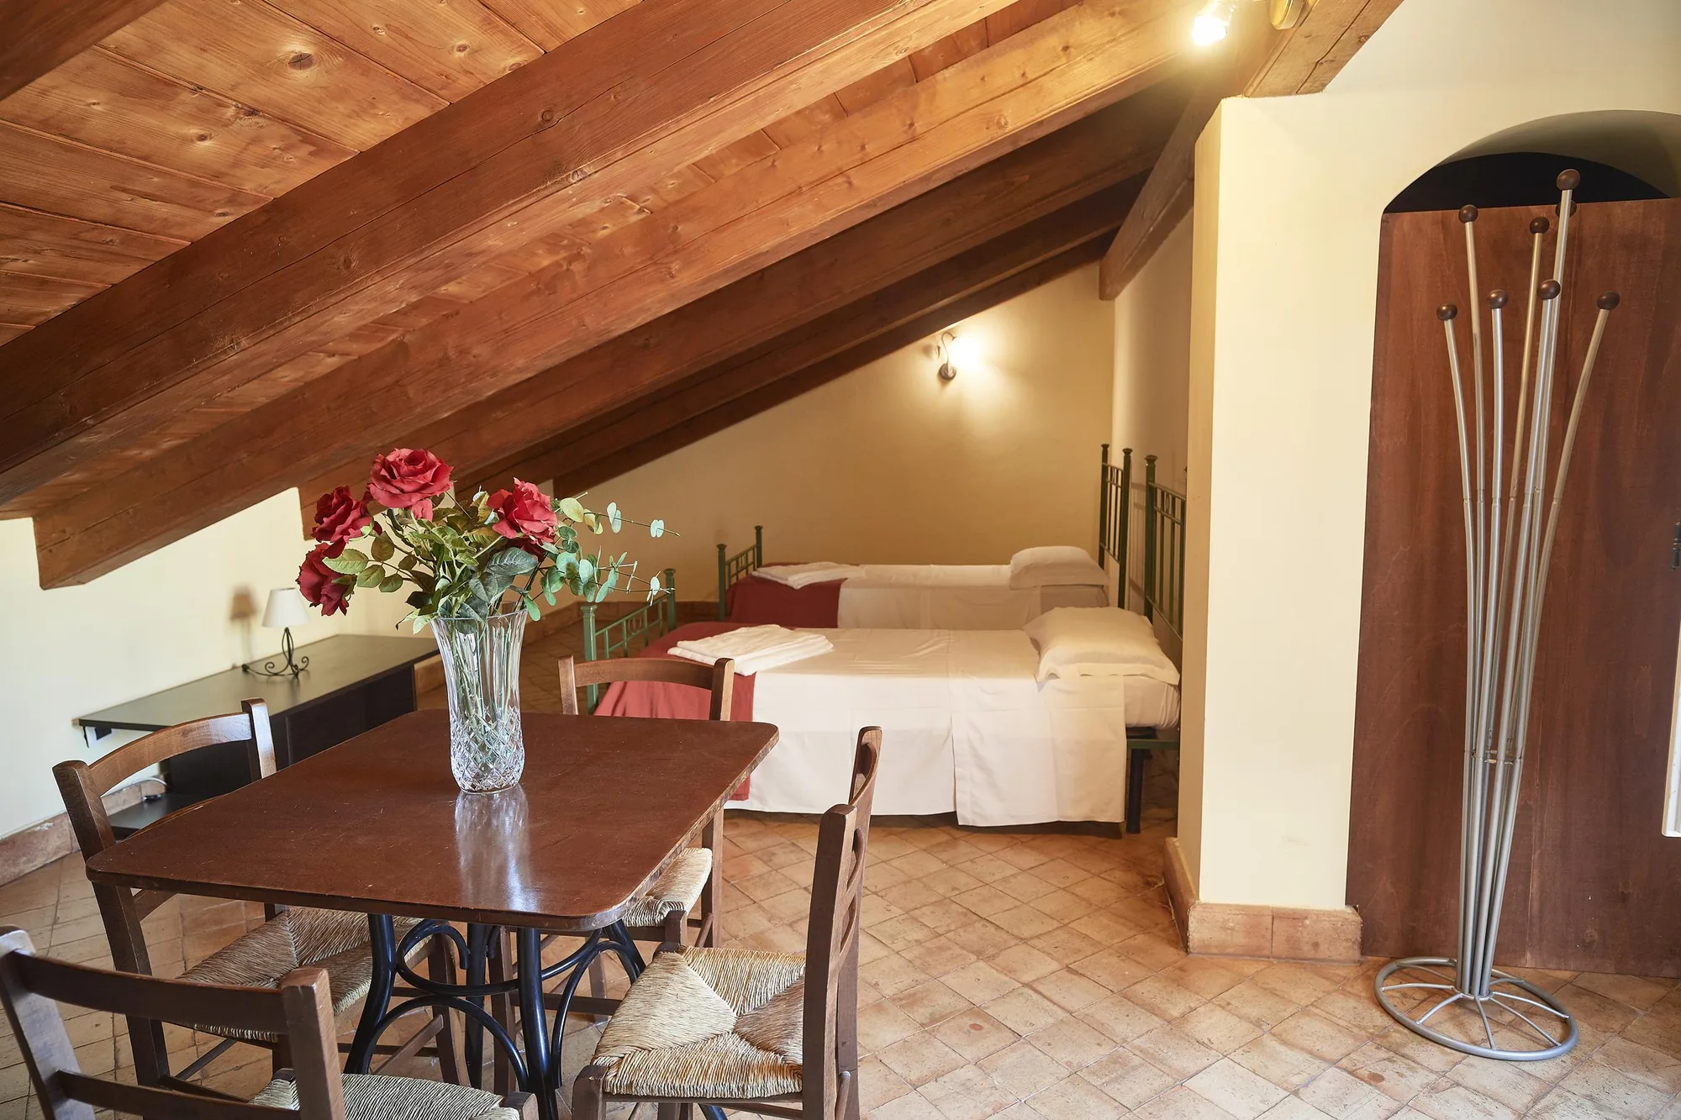
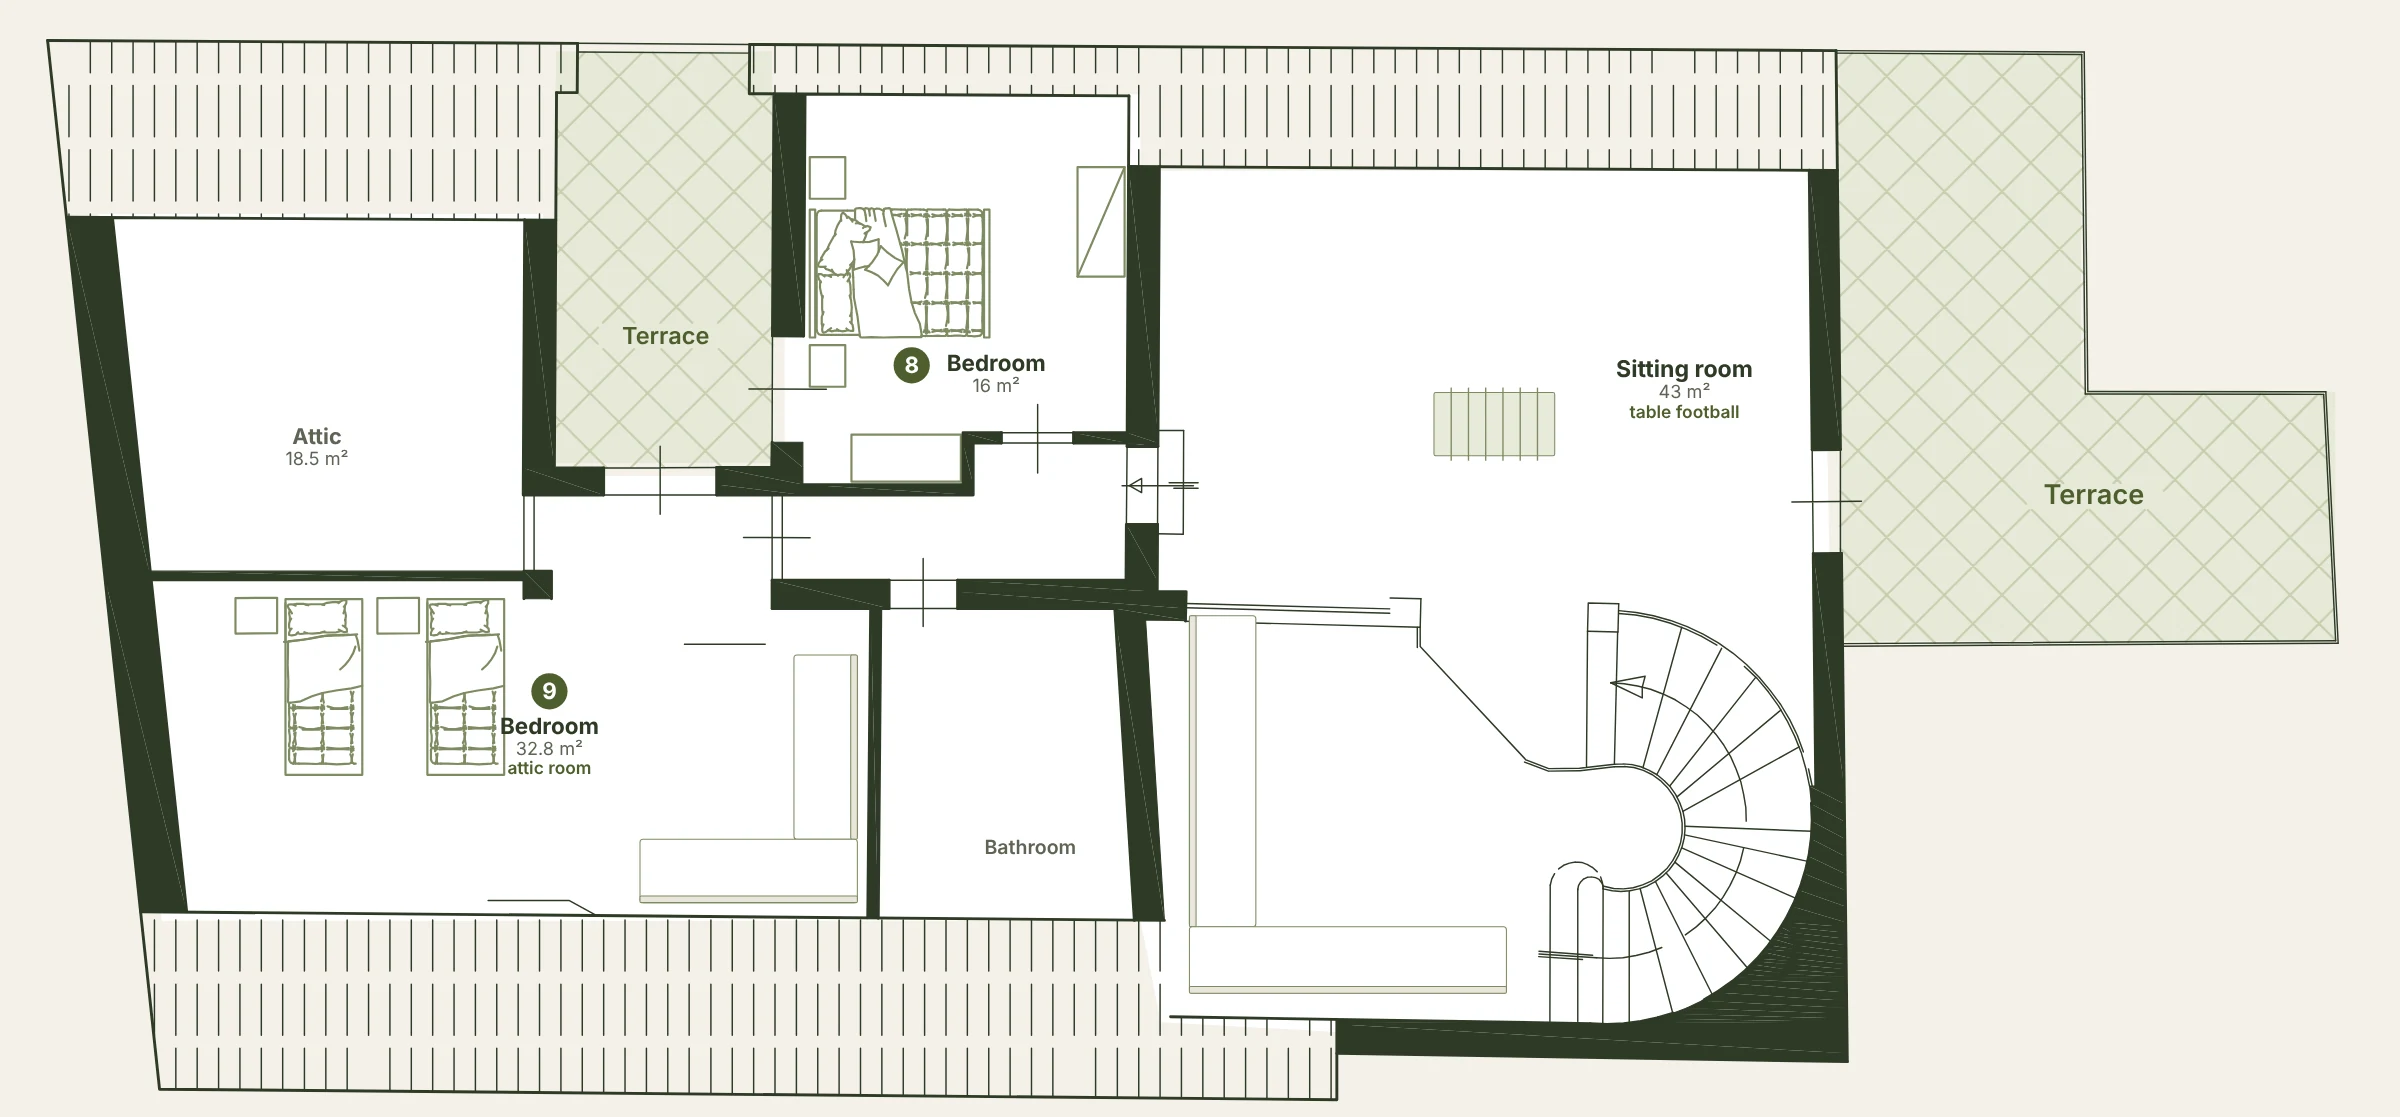
On the first floor, reached by the spiral staircase, a family suite of two rooms with its own bathroom and a 43 m² sitting room with sofas and table football.
- Room 8: double bed, 16 m²
- Room 9, in the attic: two single beds, 33 m², with sofa
- Bathroom
- Sitting room with table football and two terraces
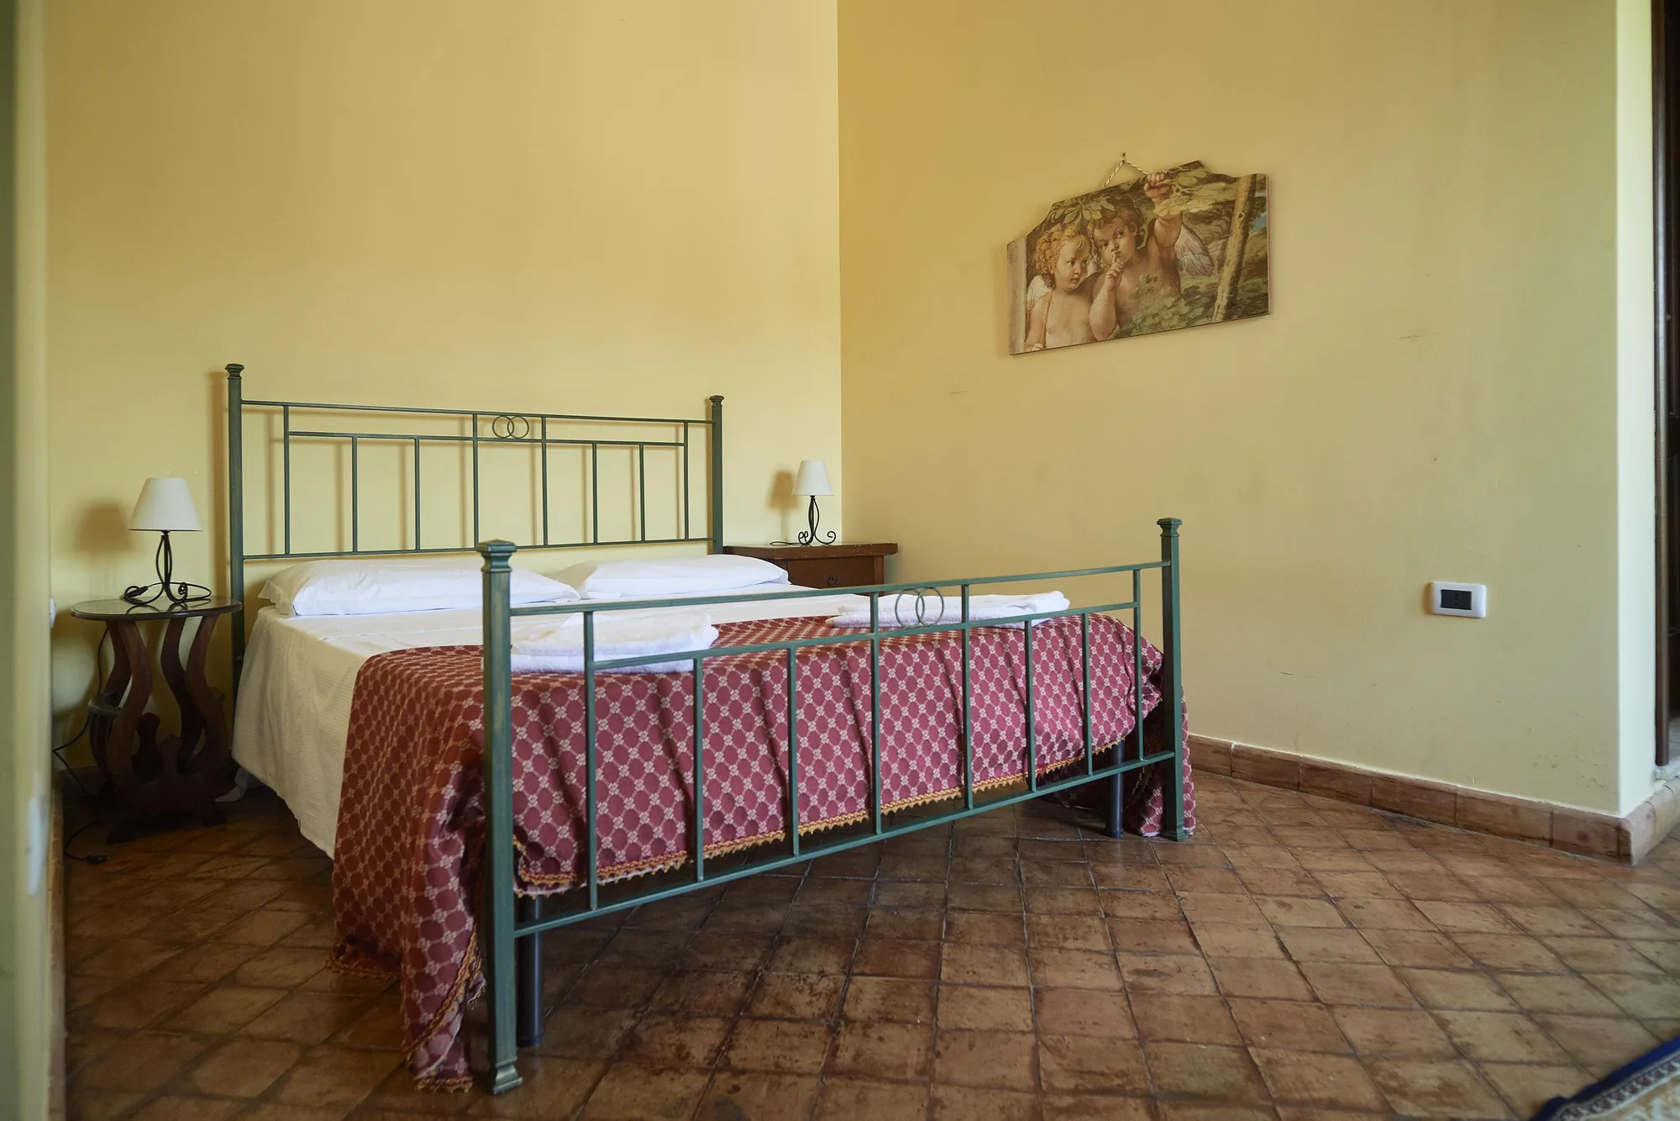
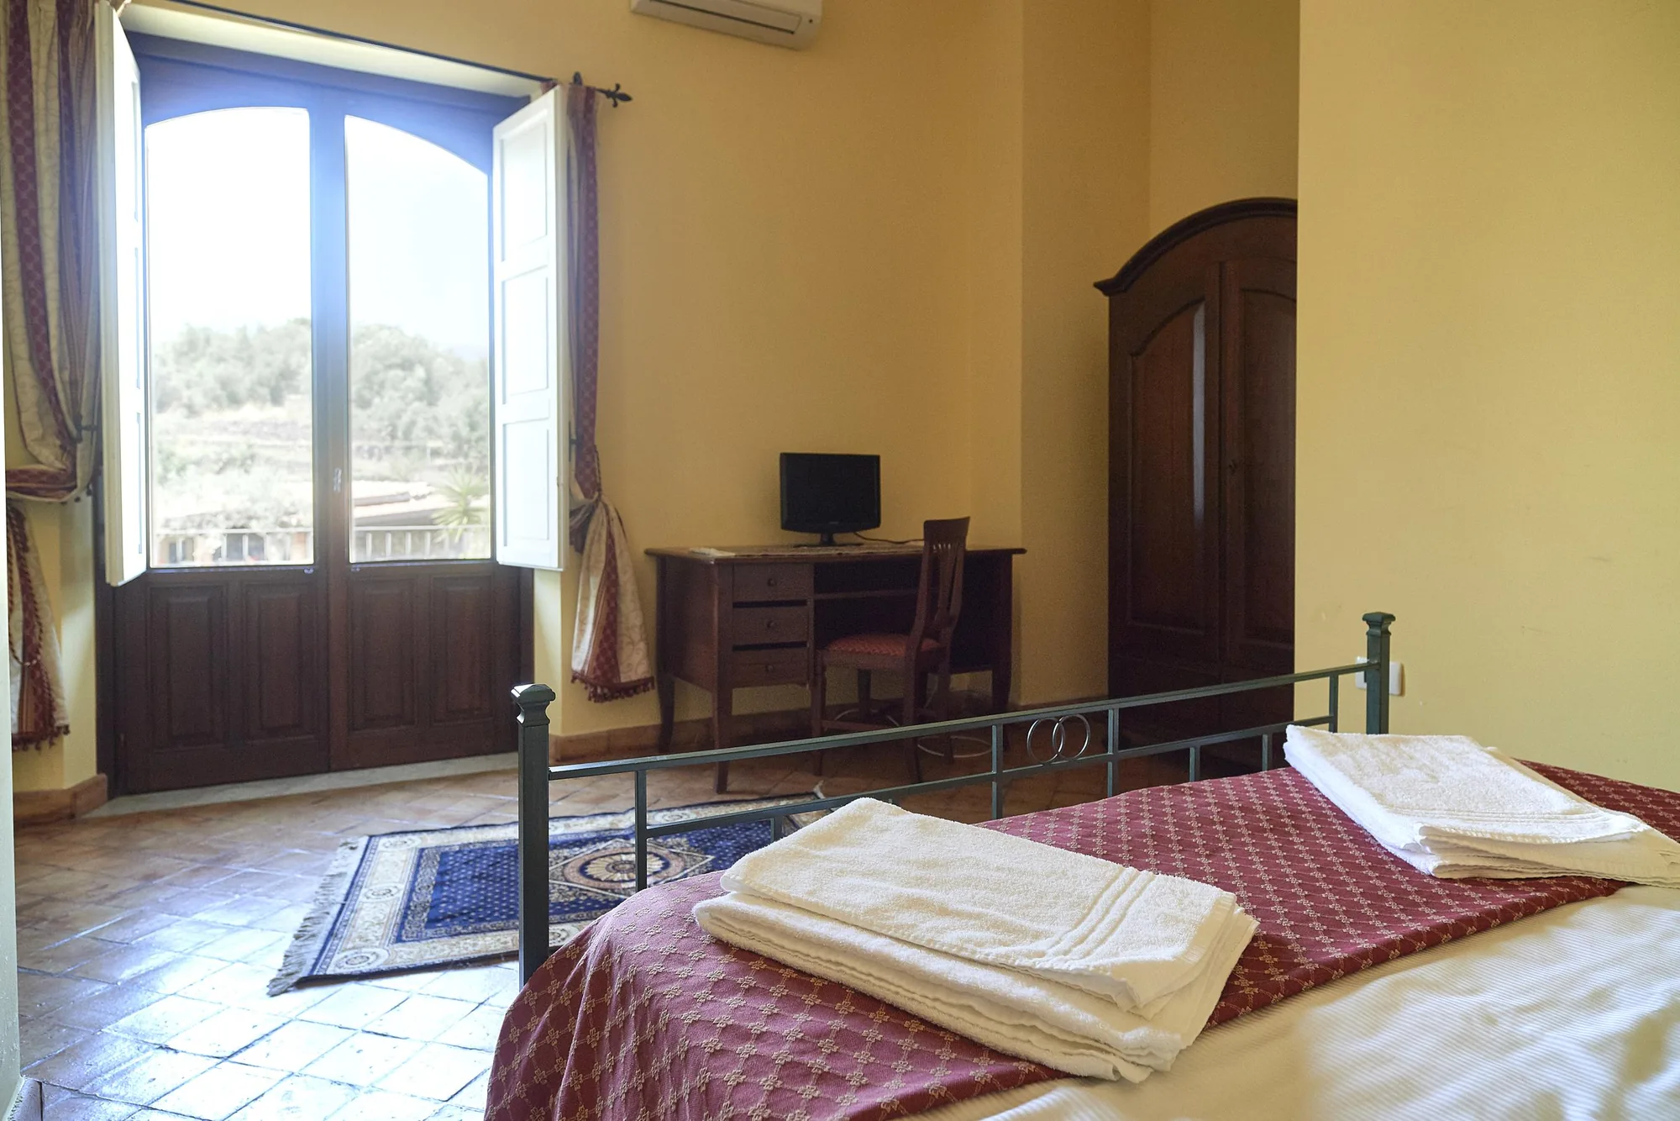
The rooms in pictures
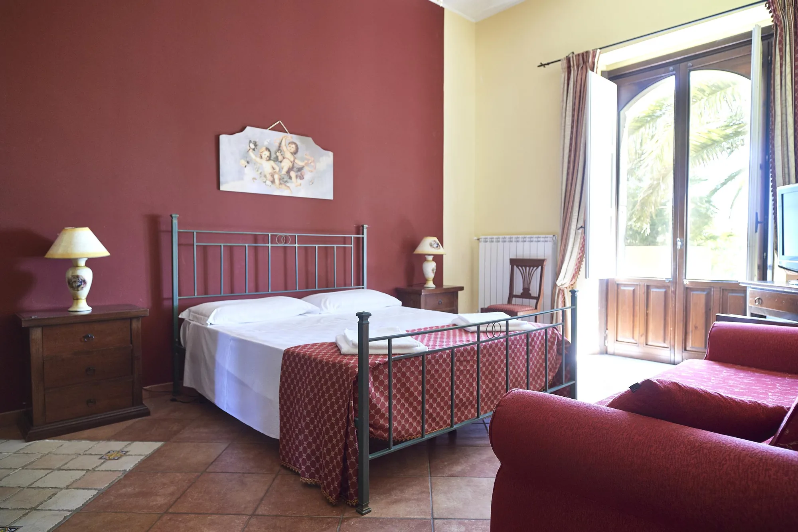
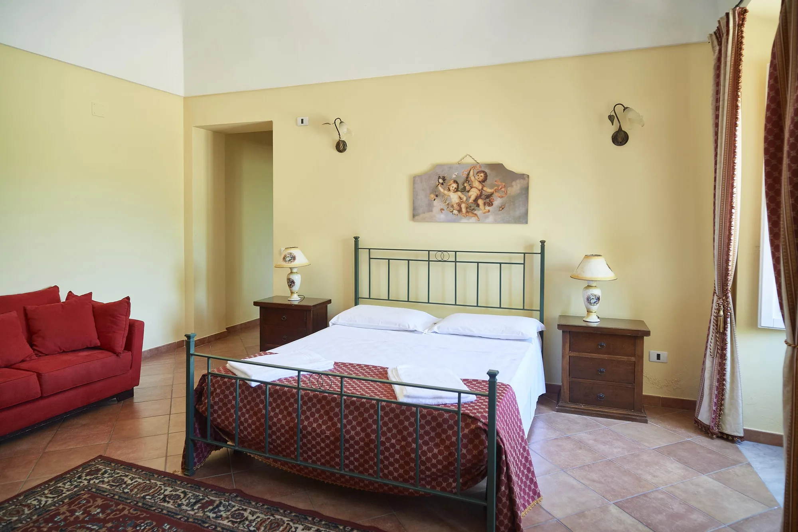
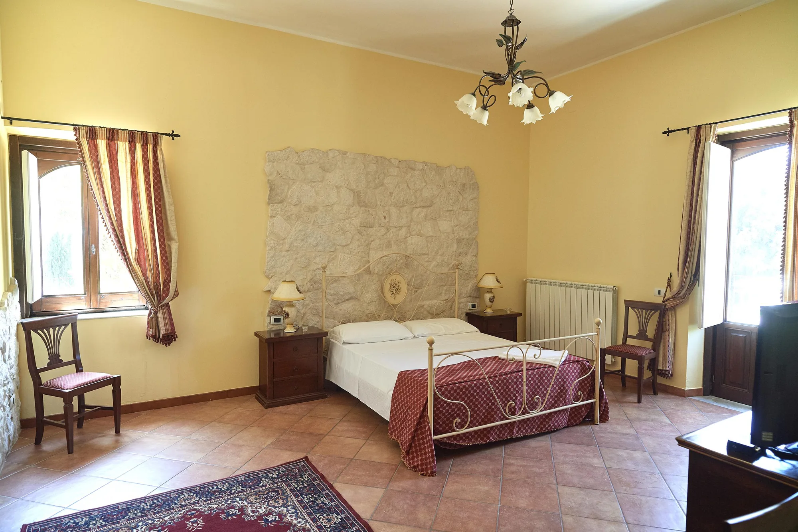
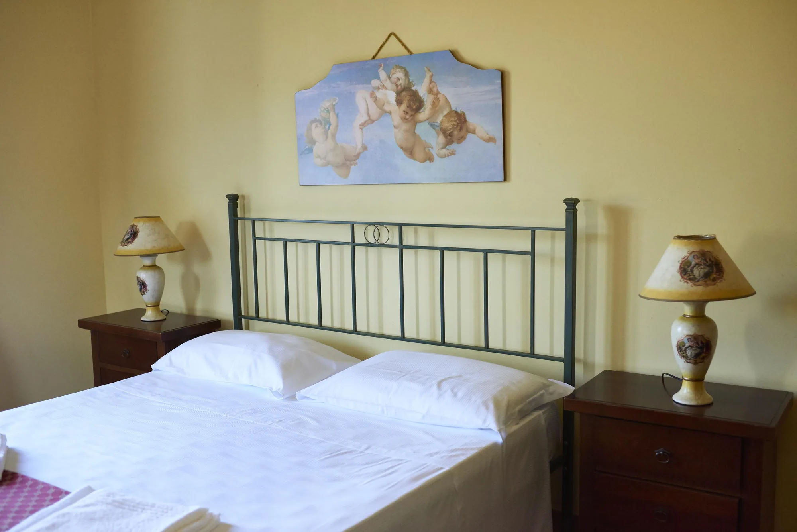
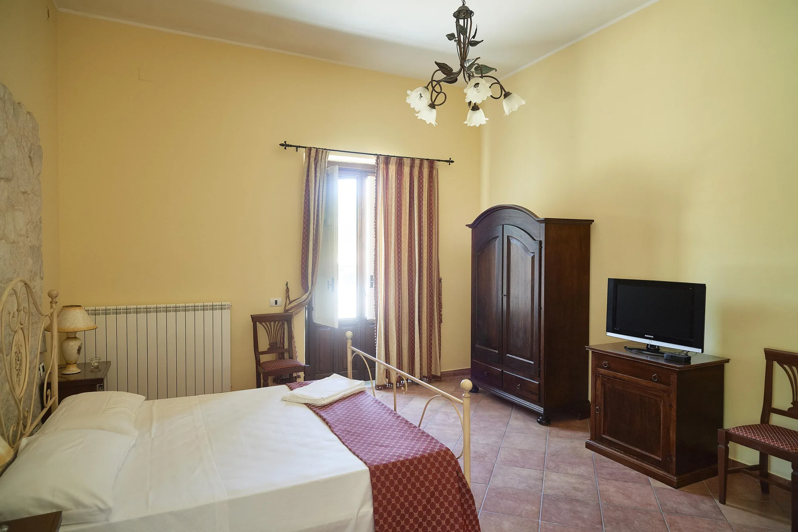
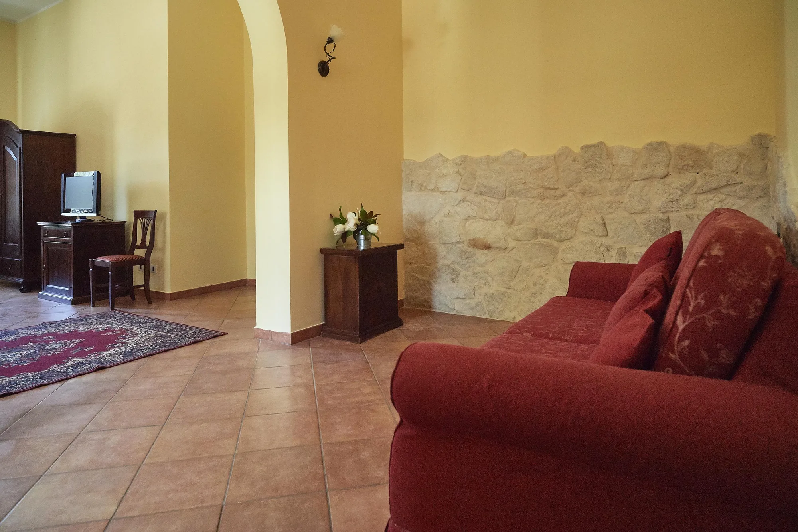
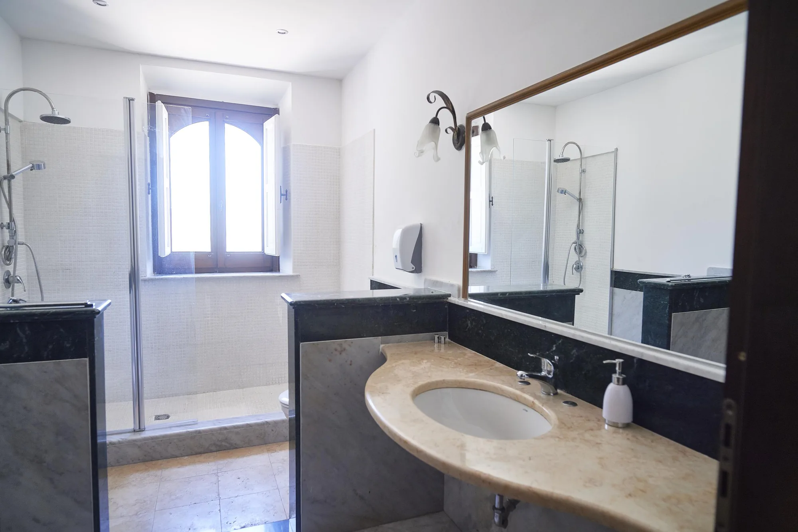
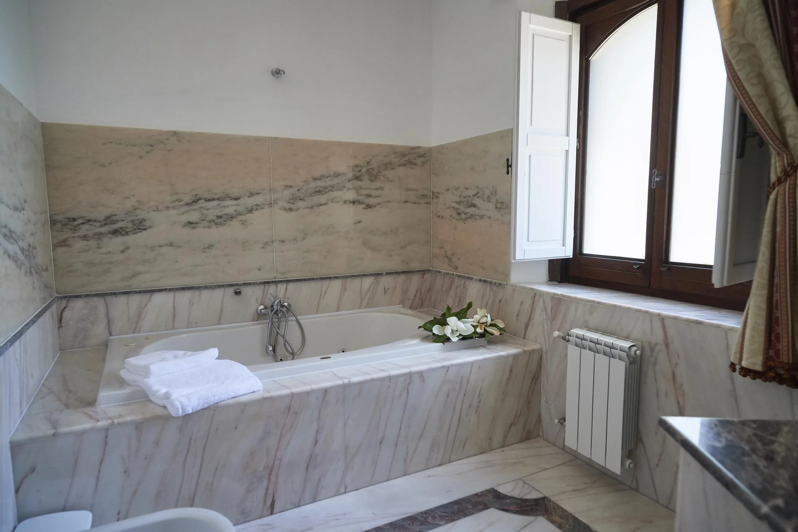
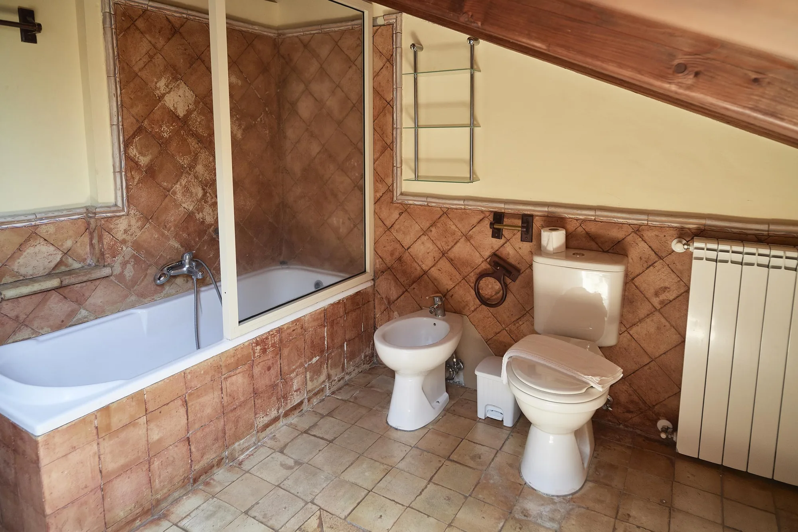
Floor plan
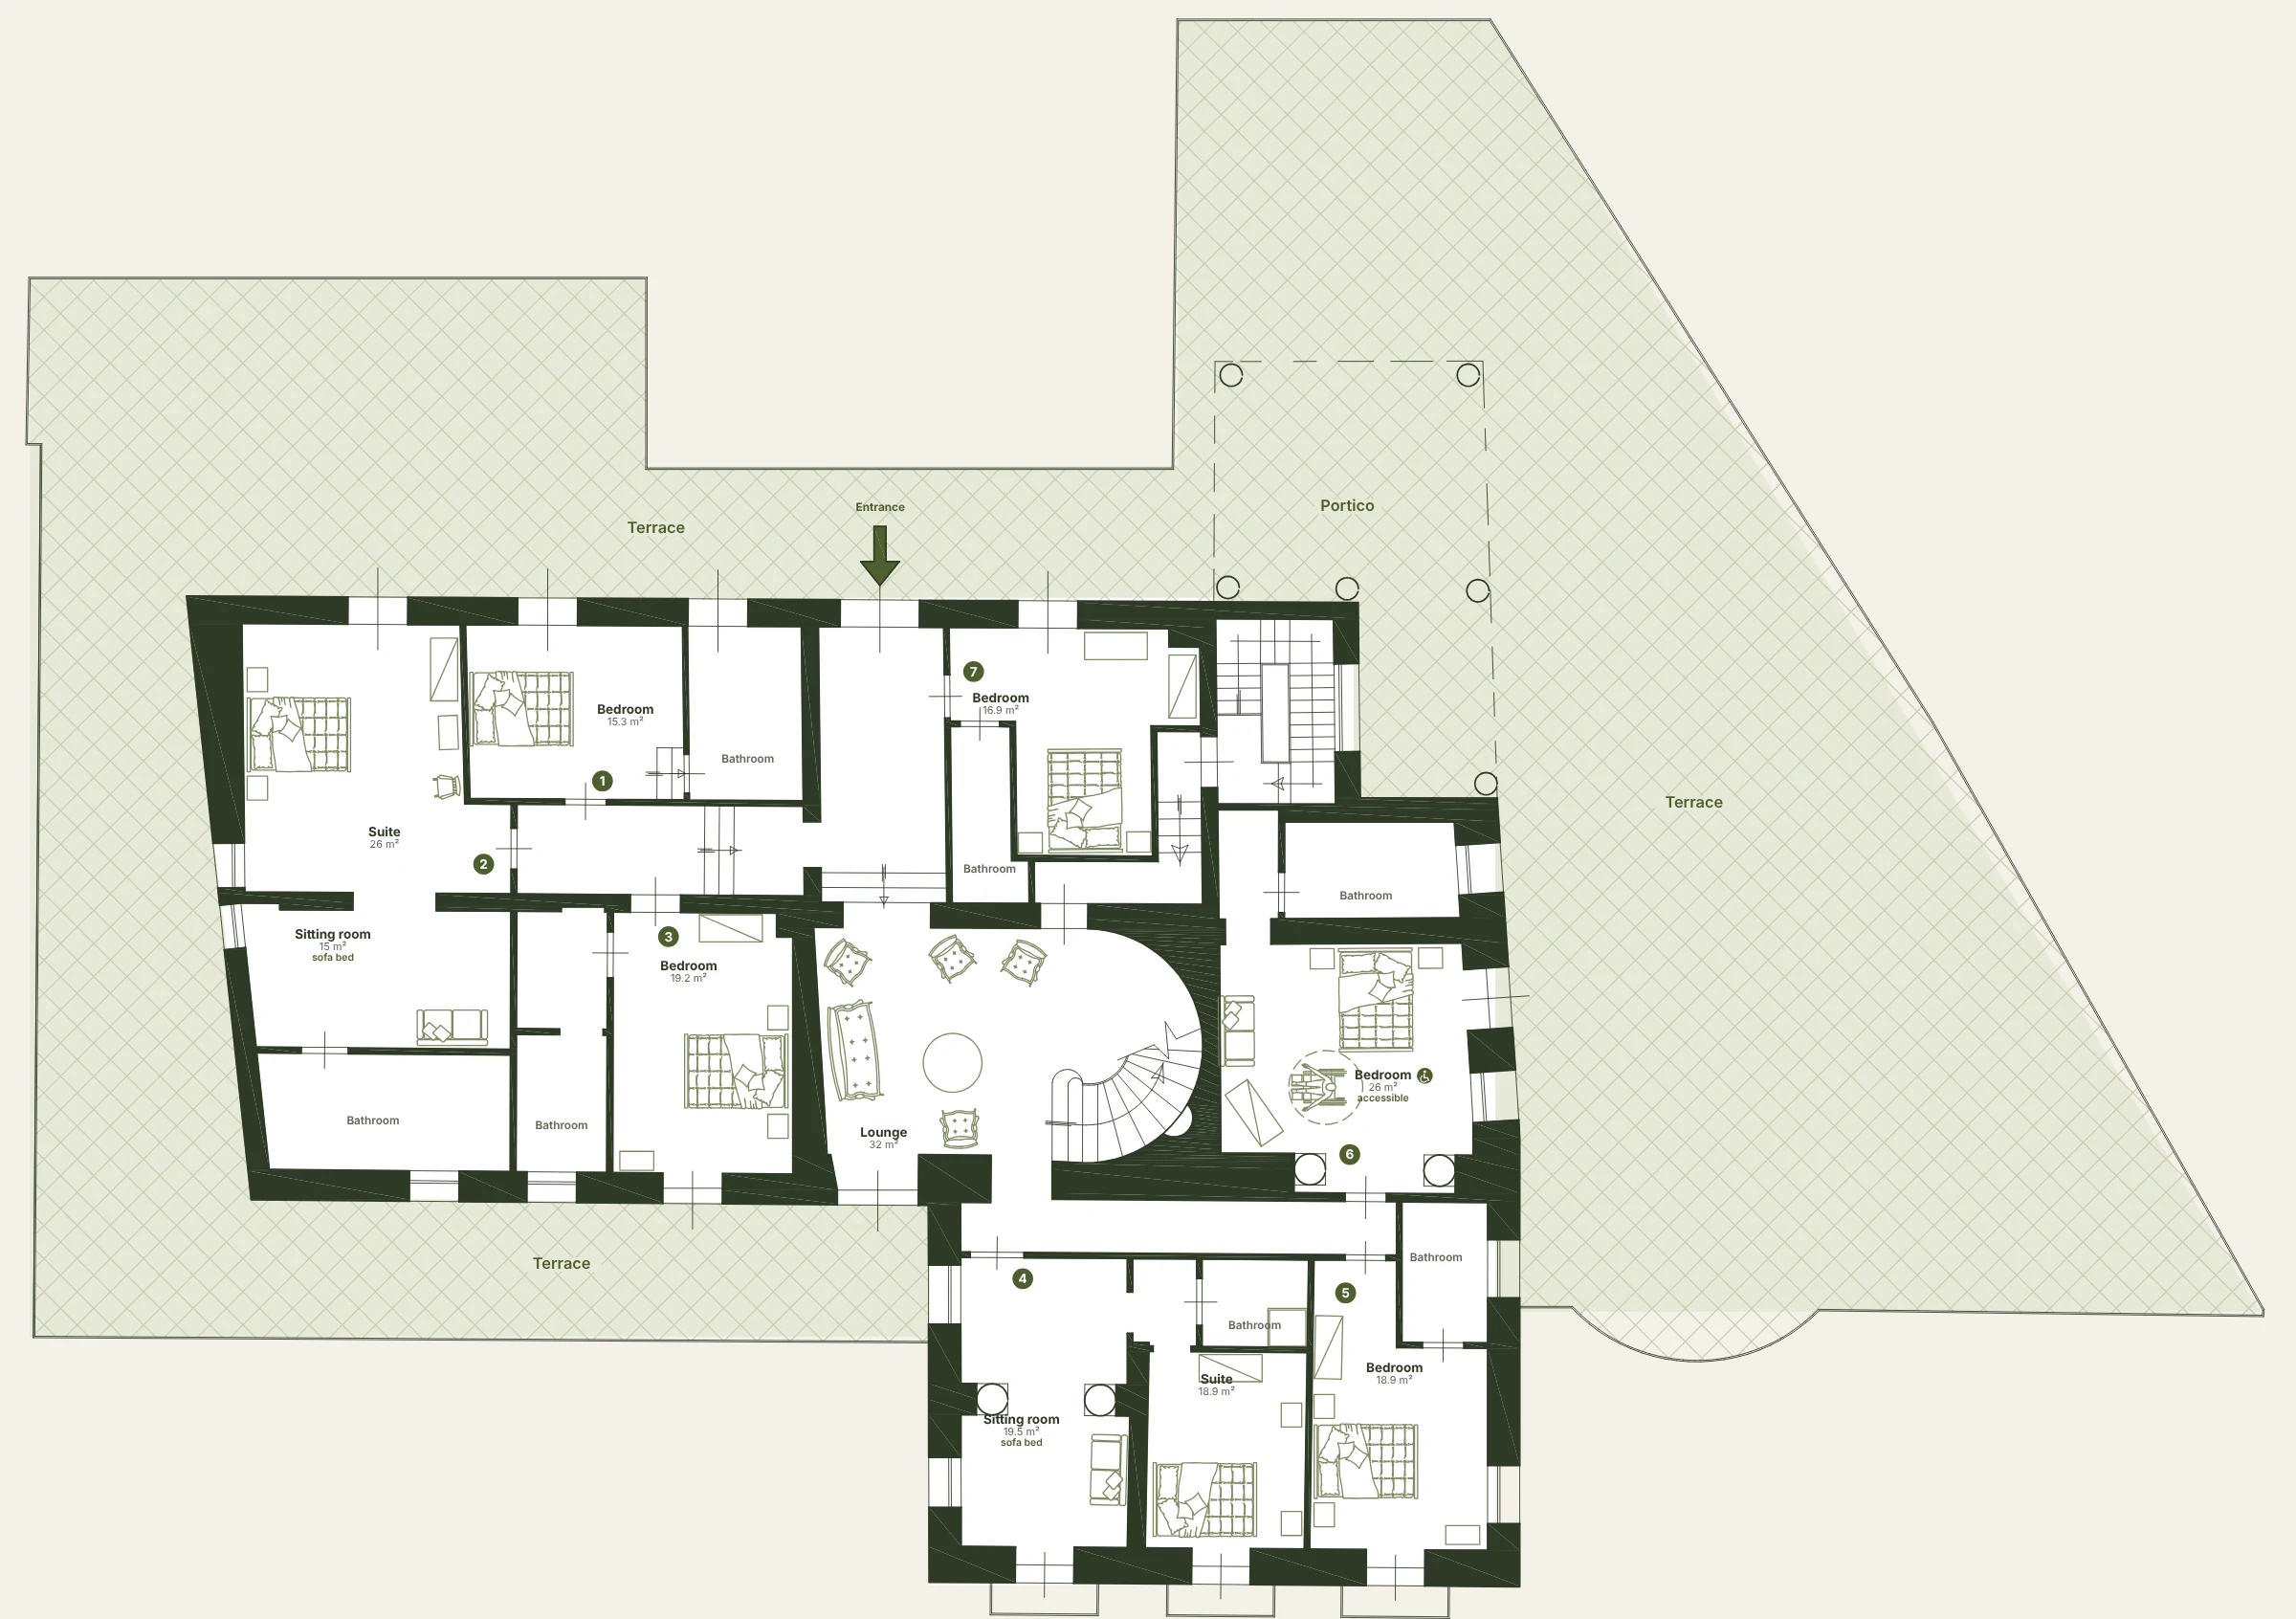
The villa’s floor plan
The villa’s three levels, with the furniture and the size in m² of every room. Tap a plan to enlarge it.
Ground floor
Entrance from the terrace, seven rooms with bathroom (two suites with sitting room and sofa bed, one accessible room) and the lounge with the spiral staircase.
First floor
The family suite: double room, attic room with two single beds, bathroom, sitting room with table football and two terraces.
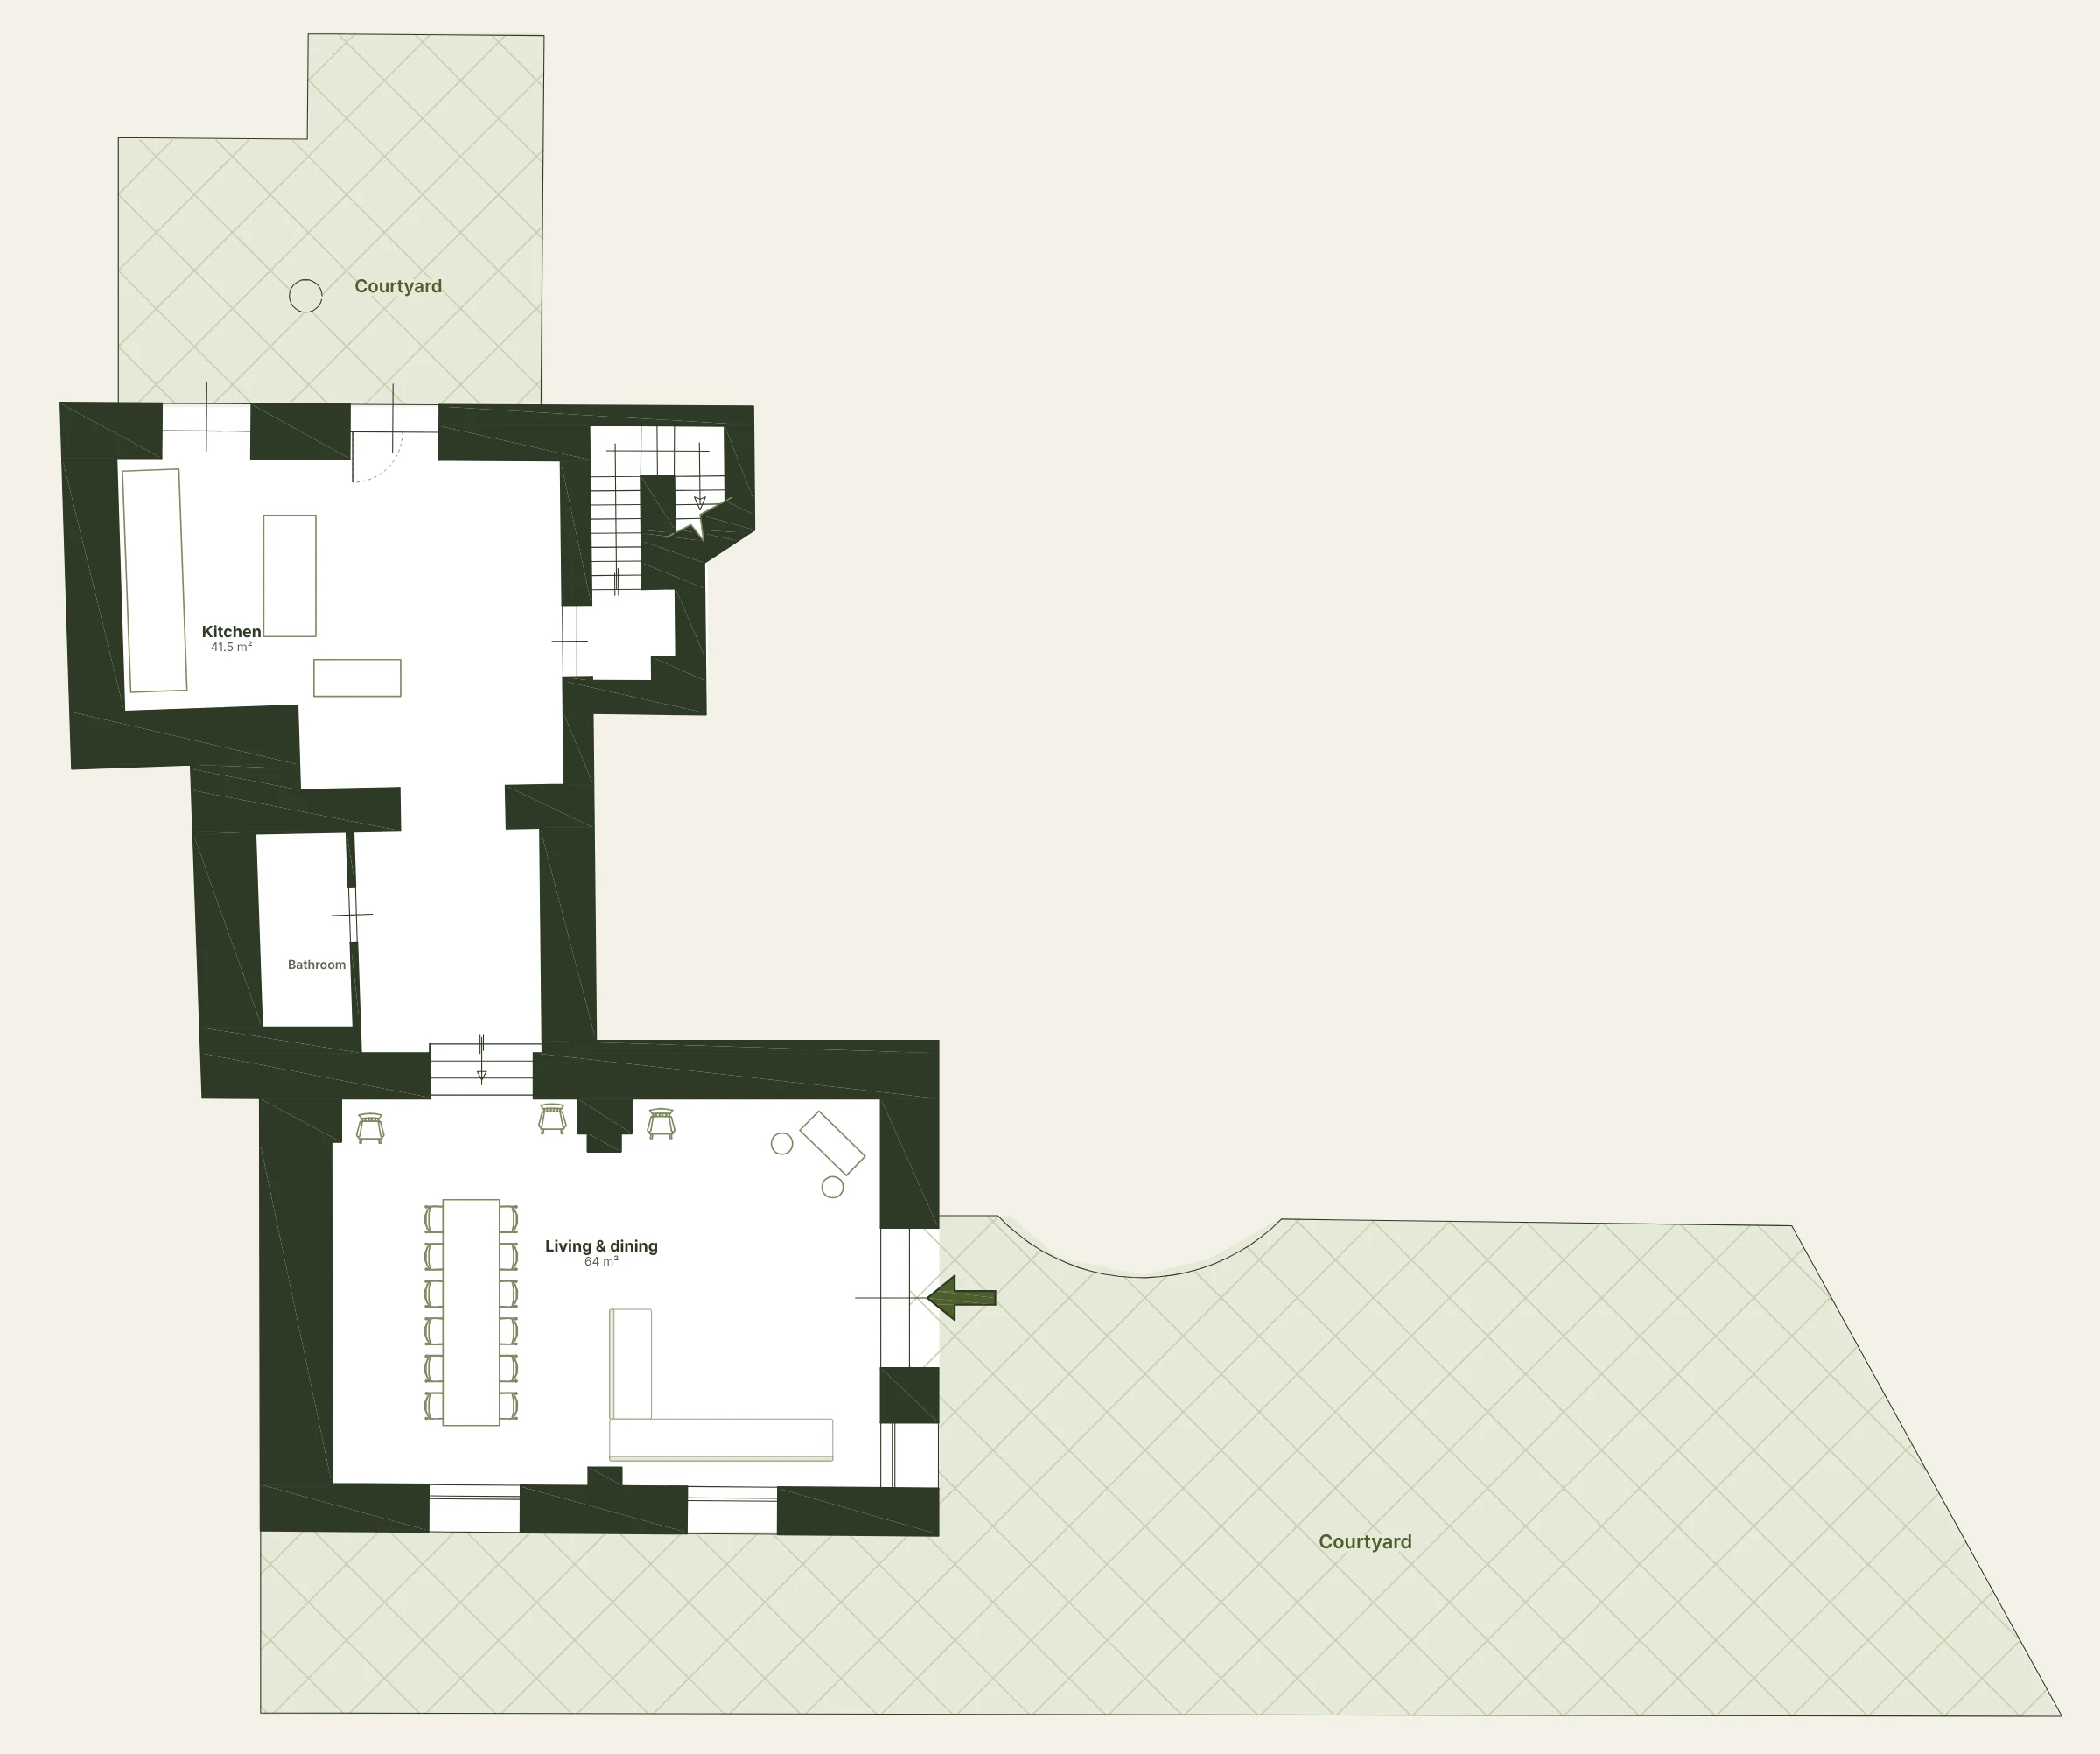
Lower floor
Kitchen, bathroom and the large living room with dining area, opening onto the courtyard.
How to read the plan
- The green numbers mark rooms 1 to 9
- “Sofa bed” marks the two double sofa beds in suites 2 and 4
- The wheelchair symbol marks the accessible room
- Areas are approximate
Drawing based on the 2018 floor plan, with the current furniture.
Beds
The villa is booked as a whole, with two rates depending on the number of guests.
- Up to 18 guests: eight double beds and two singles
- Up to 22 guests: also the two double sofa beds in suites 2 and 4
- Bed linen and towels included
- For special requests, write to us before you arrive
The whole villa, just for you
Choose your dates and check availability. For groups, events or special requests, message us on WhatsApp.